
Black Rock I
Overview
Contemporary Living
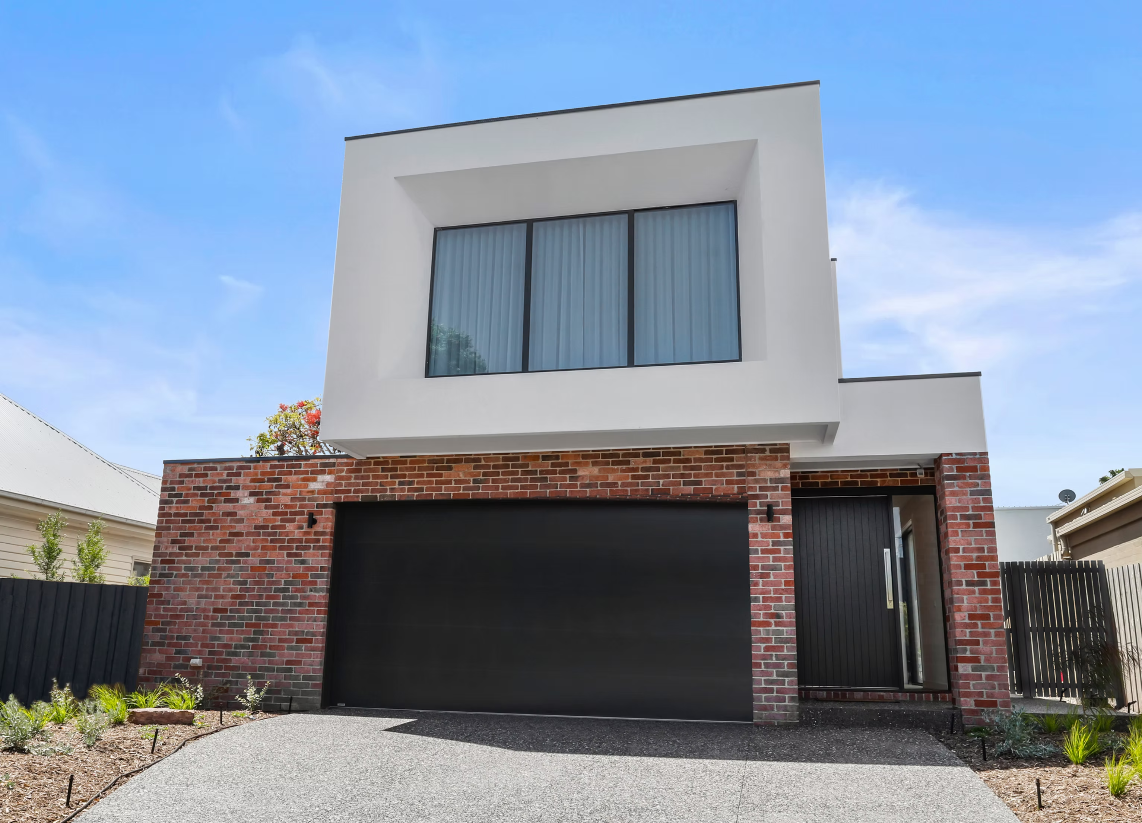
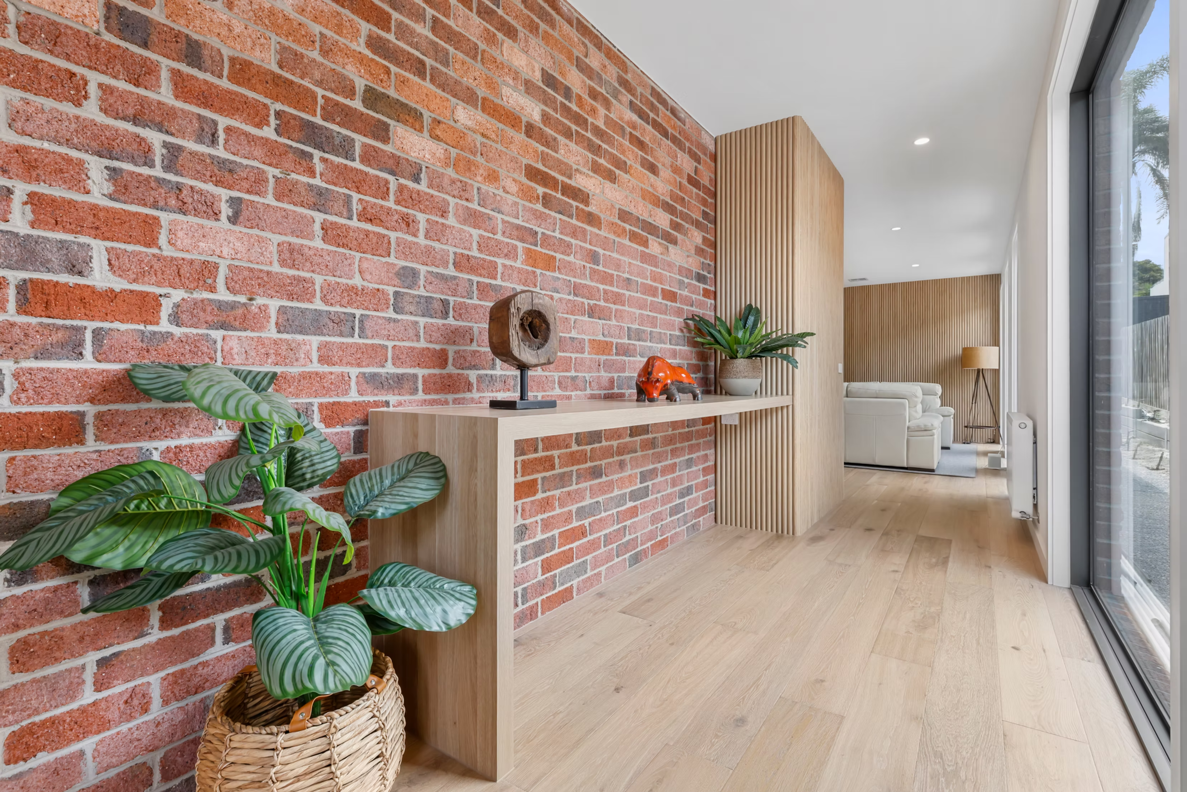
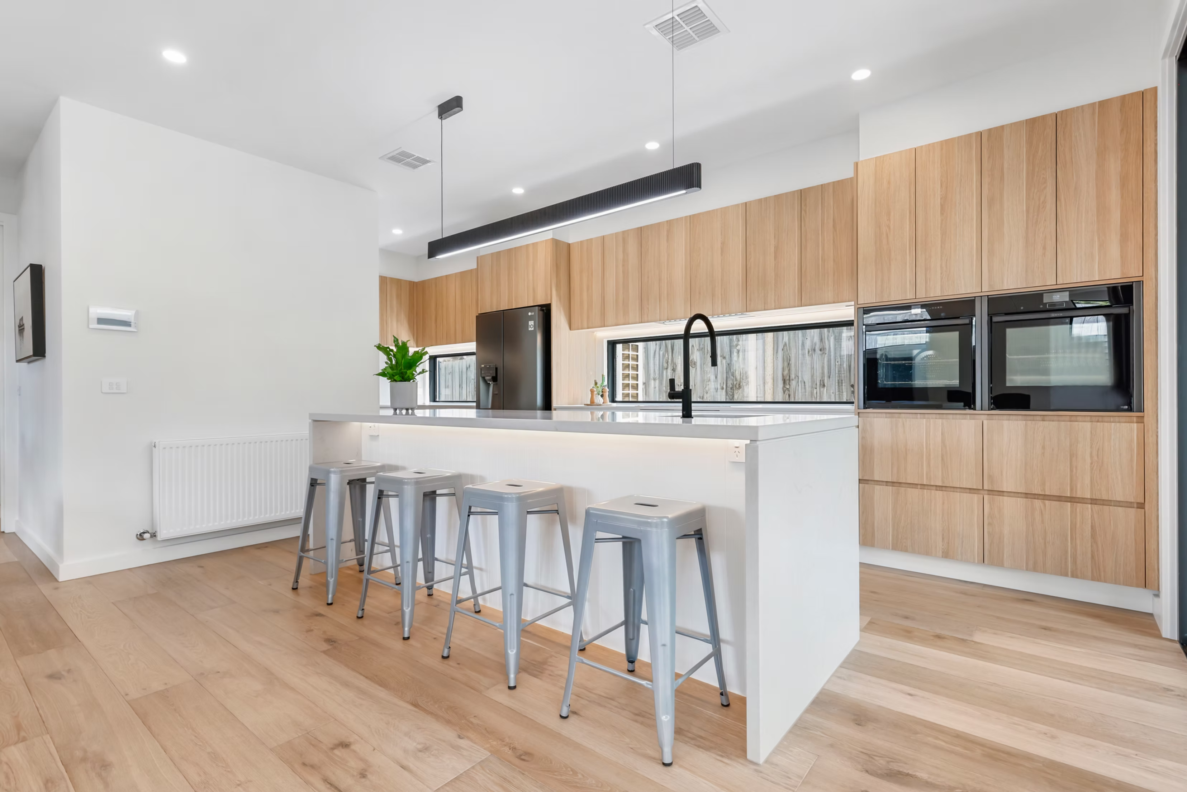
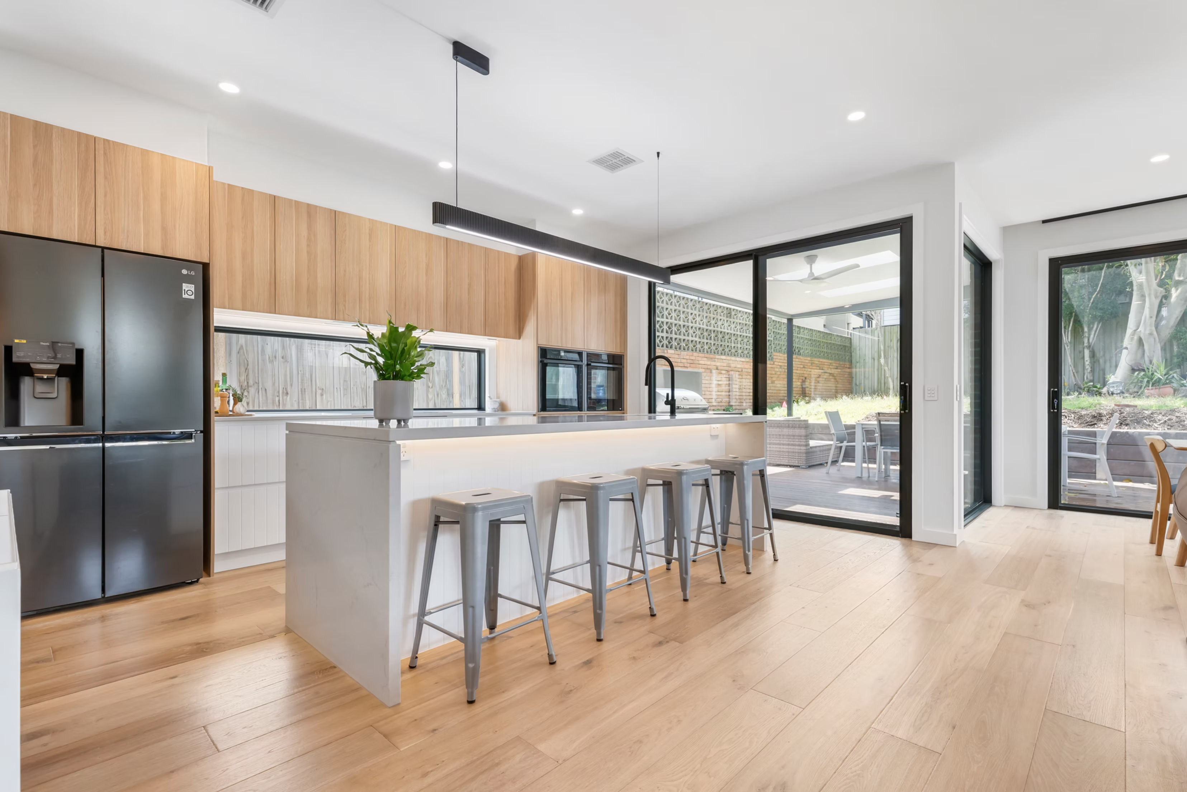
Black Rock I is a contemporary family residence that masterfully balances texture with modern sophistication. Combining exposed brickwork, curved oak detailing, cantilevered facade, and expansive double-glazed windows, the home feels open, warm, and naturally connected to its surroundings. Despite the site’s challenging dimensions, the design maximises light and spaciousness through open-plan living areas, a generous entertainer’s kitchen, and seamless transitions to the alfresco dining space.
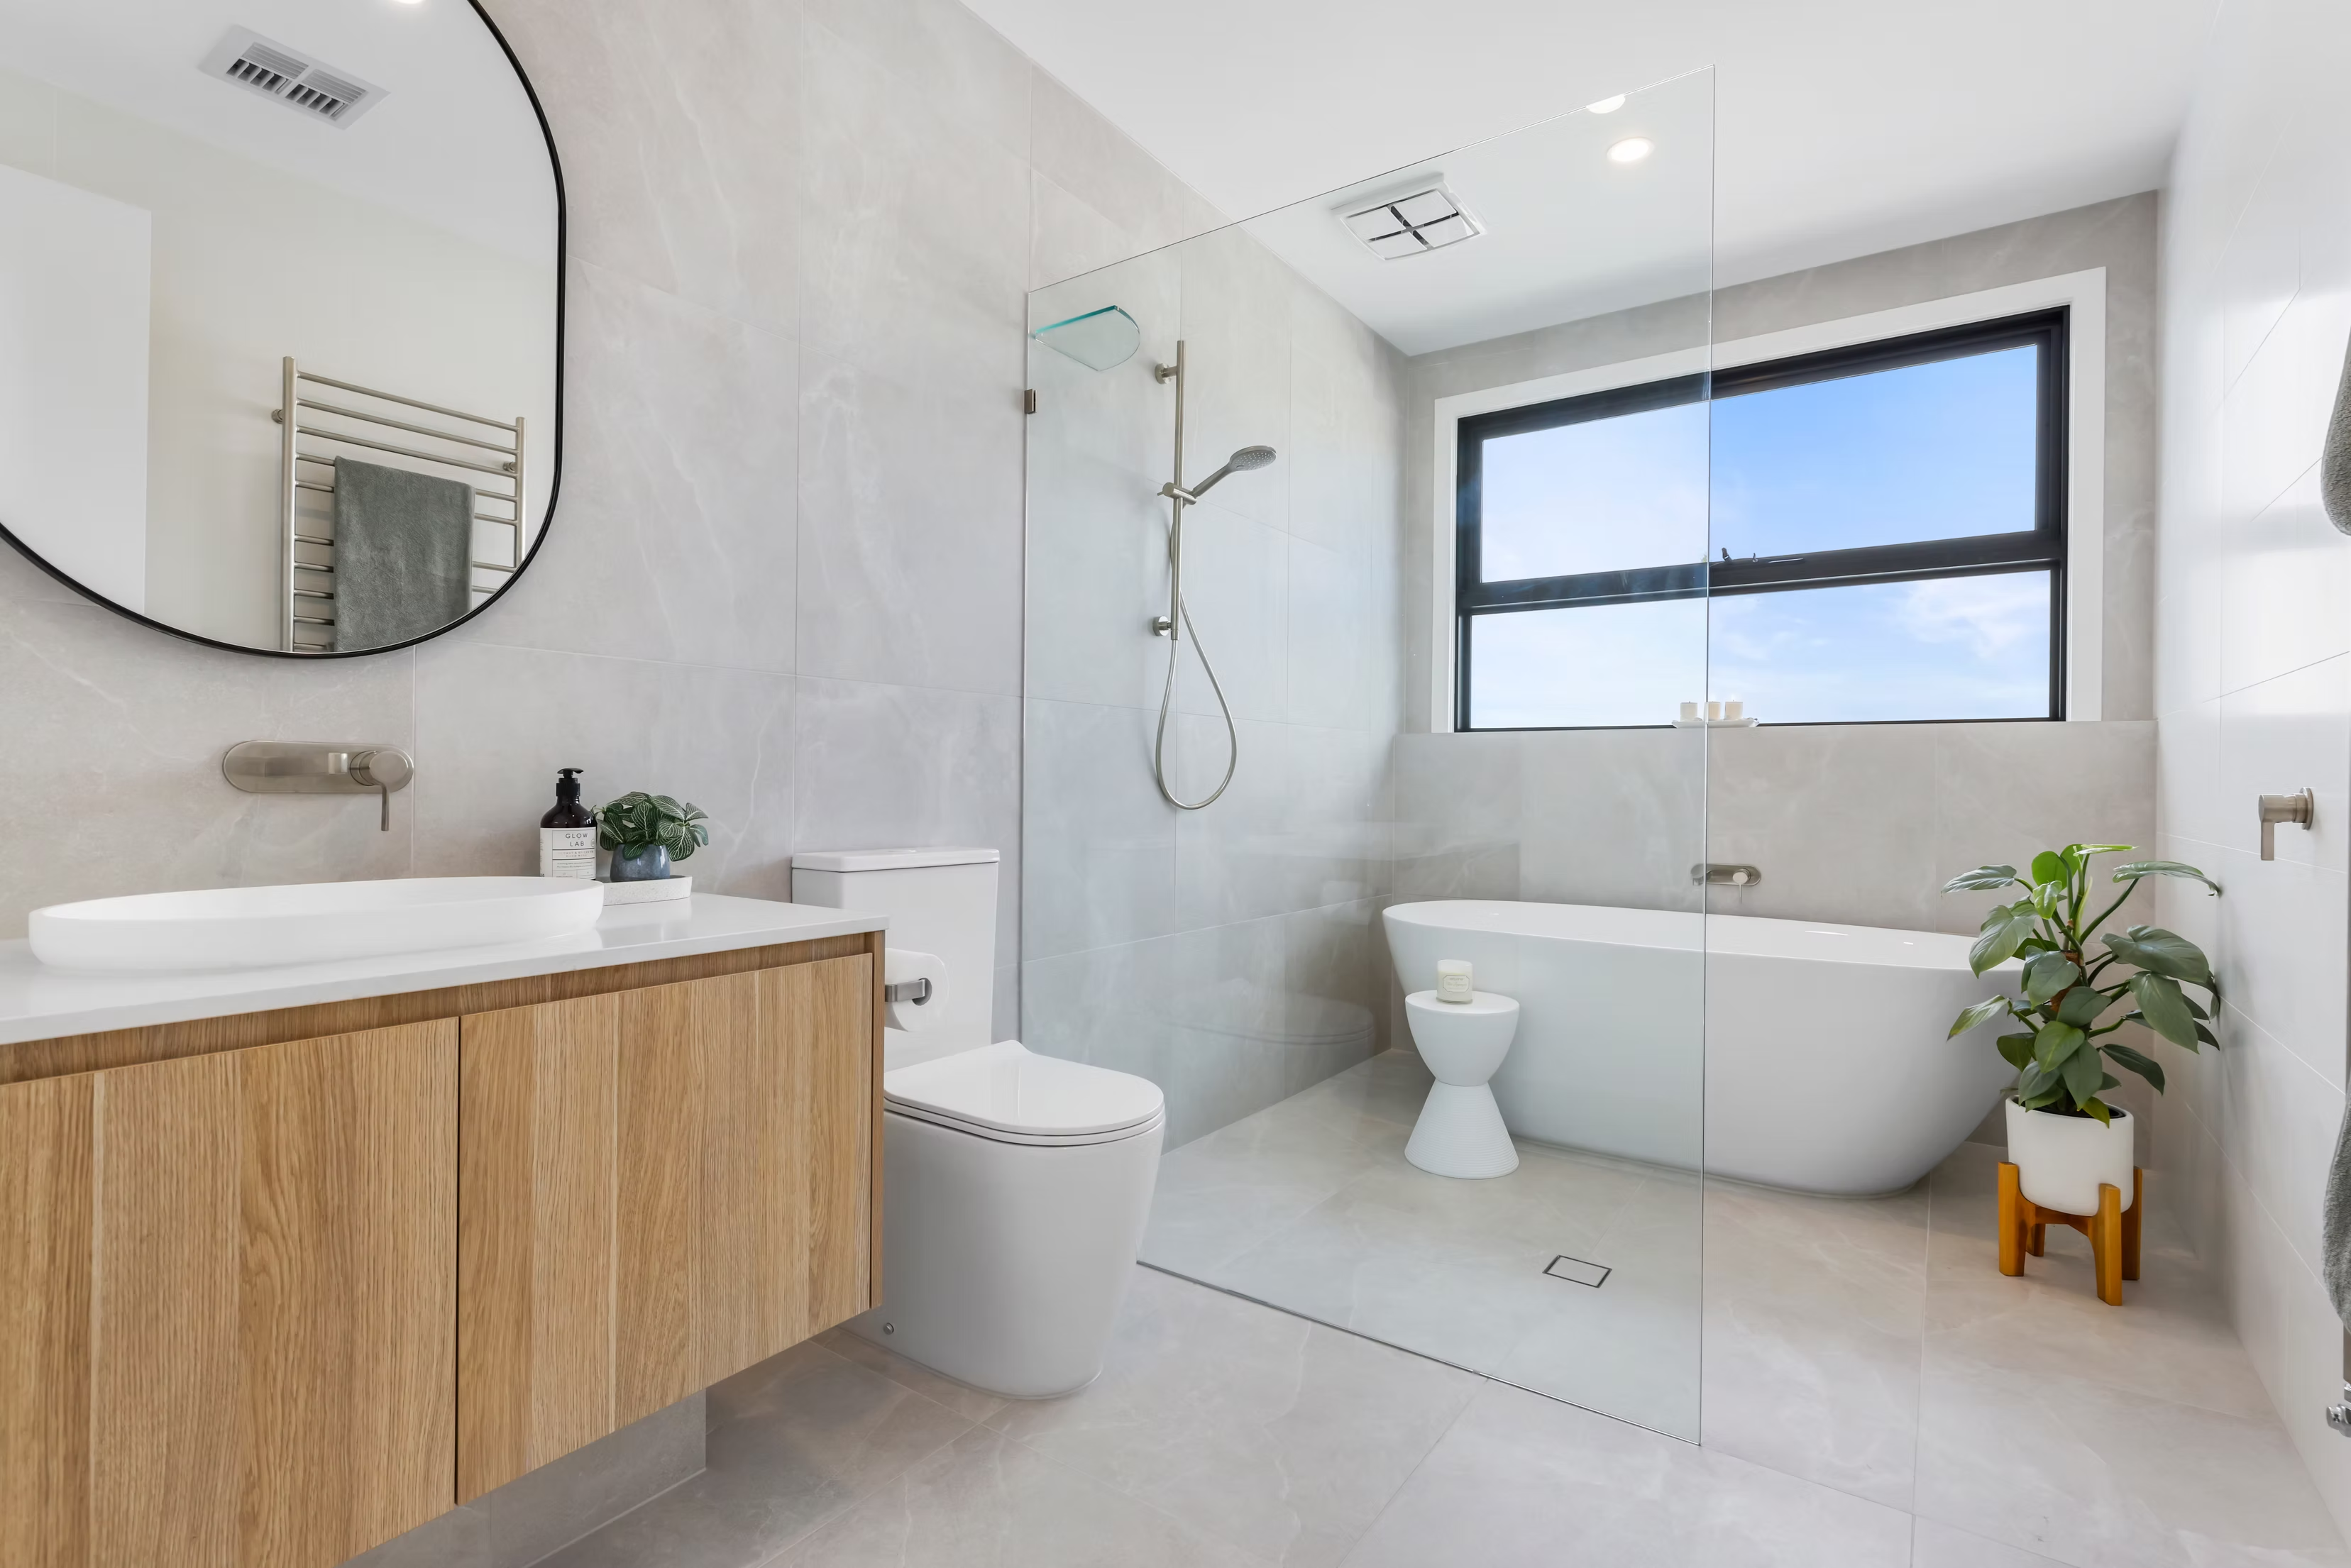
Soft oak cabinetry, white stone surfaces, and contrasting black fixtures create a refined yet welcoming palette throughout the interiors, while premium finishes elevate every space with understated luxury. The spacious bathroom features Italian floor-to-ceiling tiles, brushed nickel fittings, and a practical wet room layout, while a bespoke bar room with illuminated shelving and wine-inspired styling adds personality and charm. Black Rock I showcases Norton Builders’ ability to craft timeless, light-filled homes that combine functionality, comfort, and enduring contemporary appeal.
Featured in Melbourne Home Design + Living
Gallery



9 / 9
Designed for Living.
Built for life.

