
Mentone I
Overview
A Coastal Sanctuary
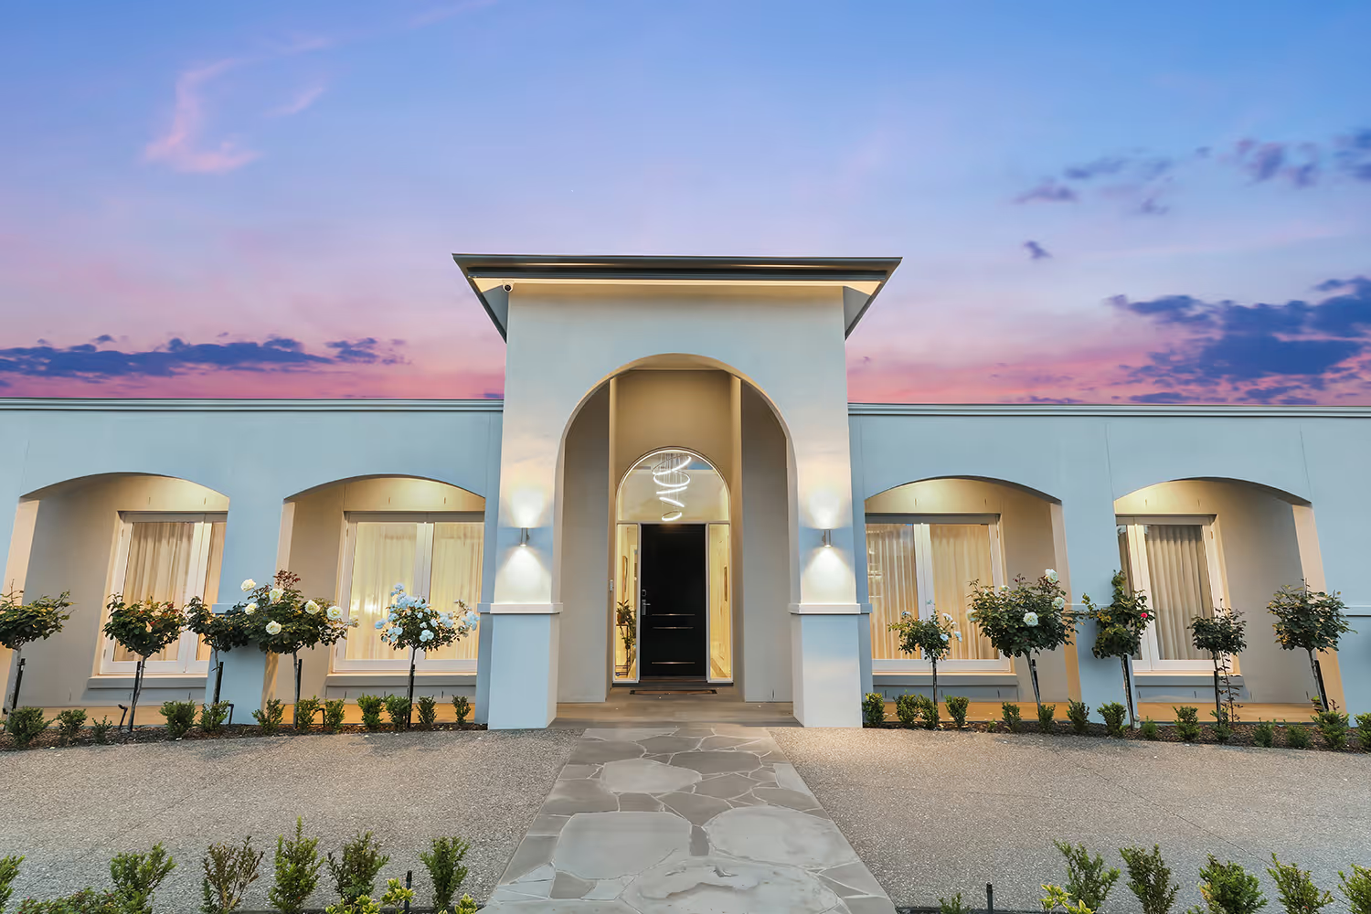
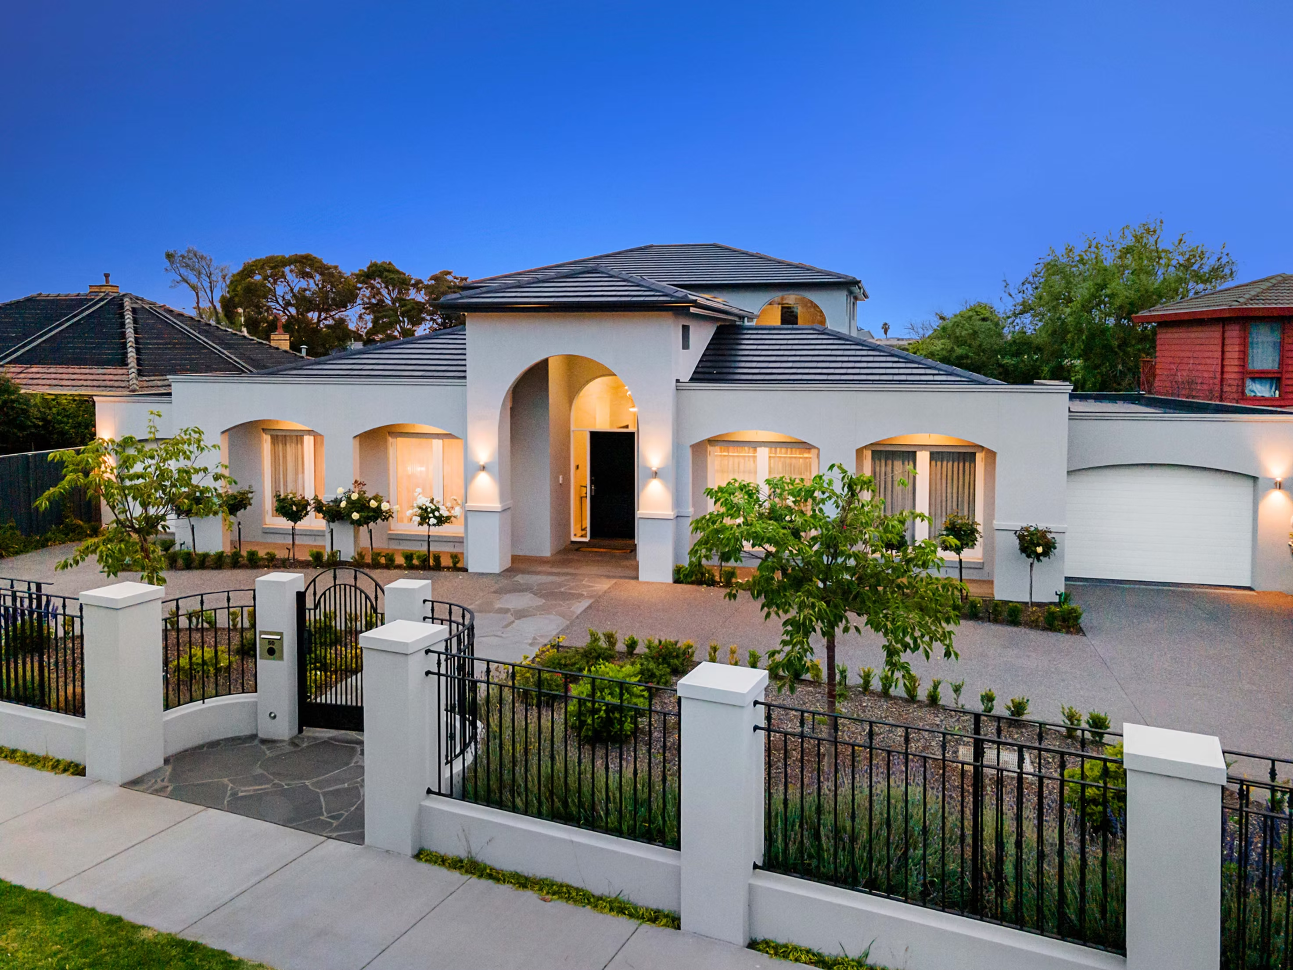
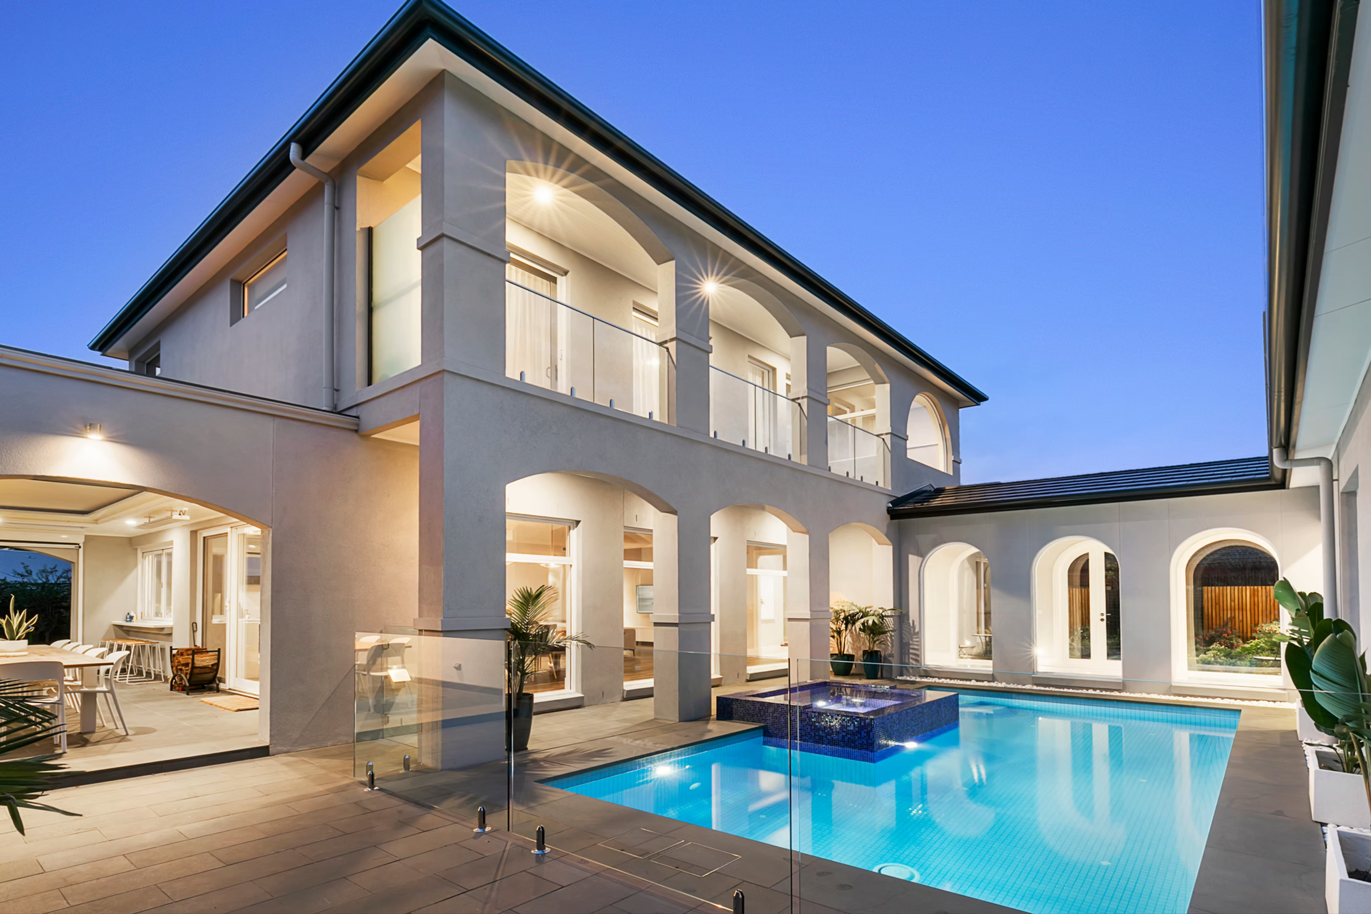
Mentone I is a refined custom residence by Norton Builders that blends timeless European-inspired architecture with modern resort-style living. Designed around a challenging north-facing irregular allotment, the home was strategically reconfigured to maximise natural light, with a central courtyard pool and infinity-edge spa creating a luxurious focal point for entertaining and relaxation. Elegant arches, grand entryways, monochromatic finishes, natural stone detailing, and expansive glazing combine to deliver a sophisticated yet welcoming atmosphere throughout the home.
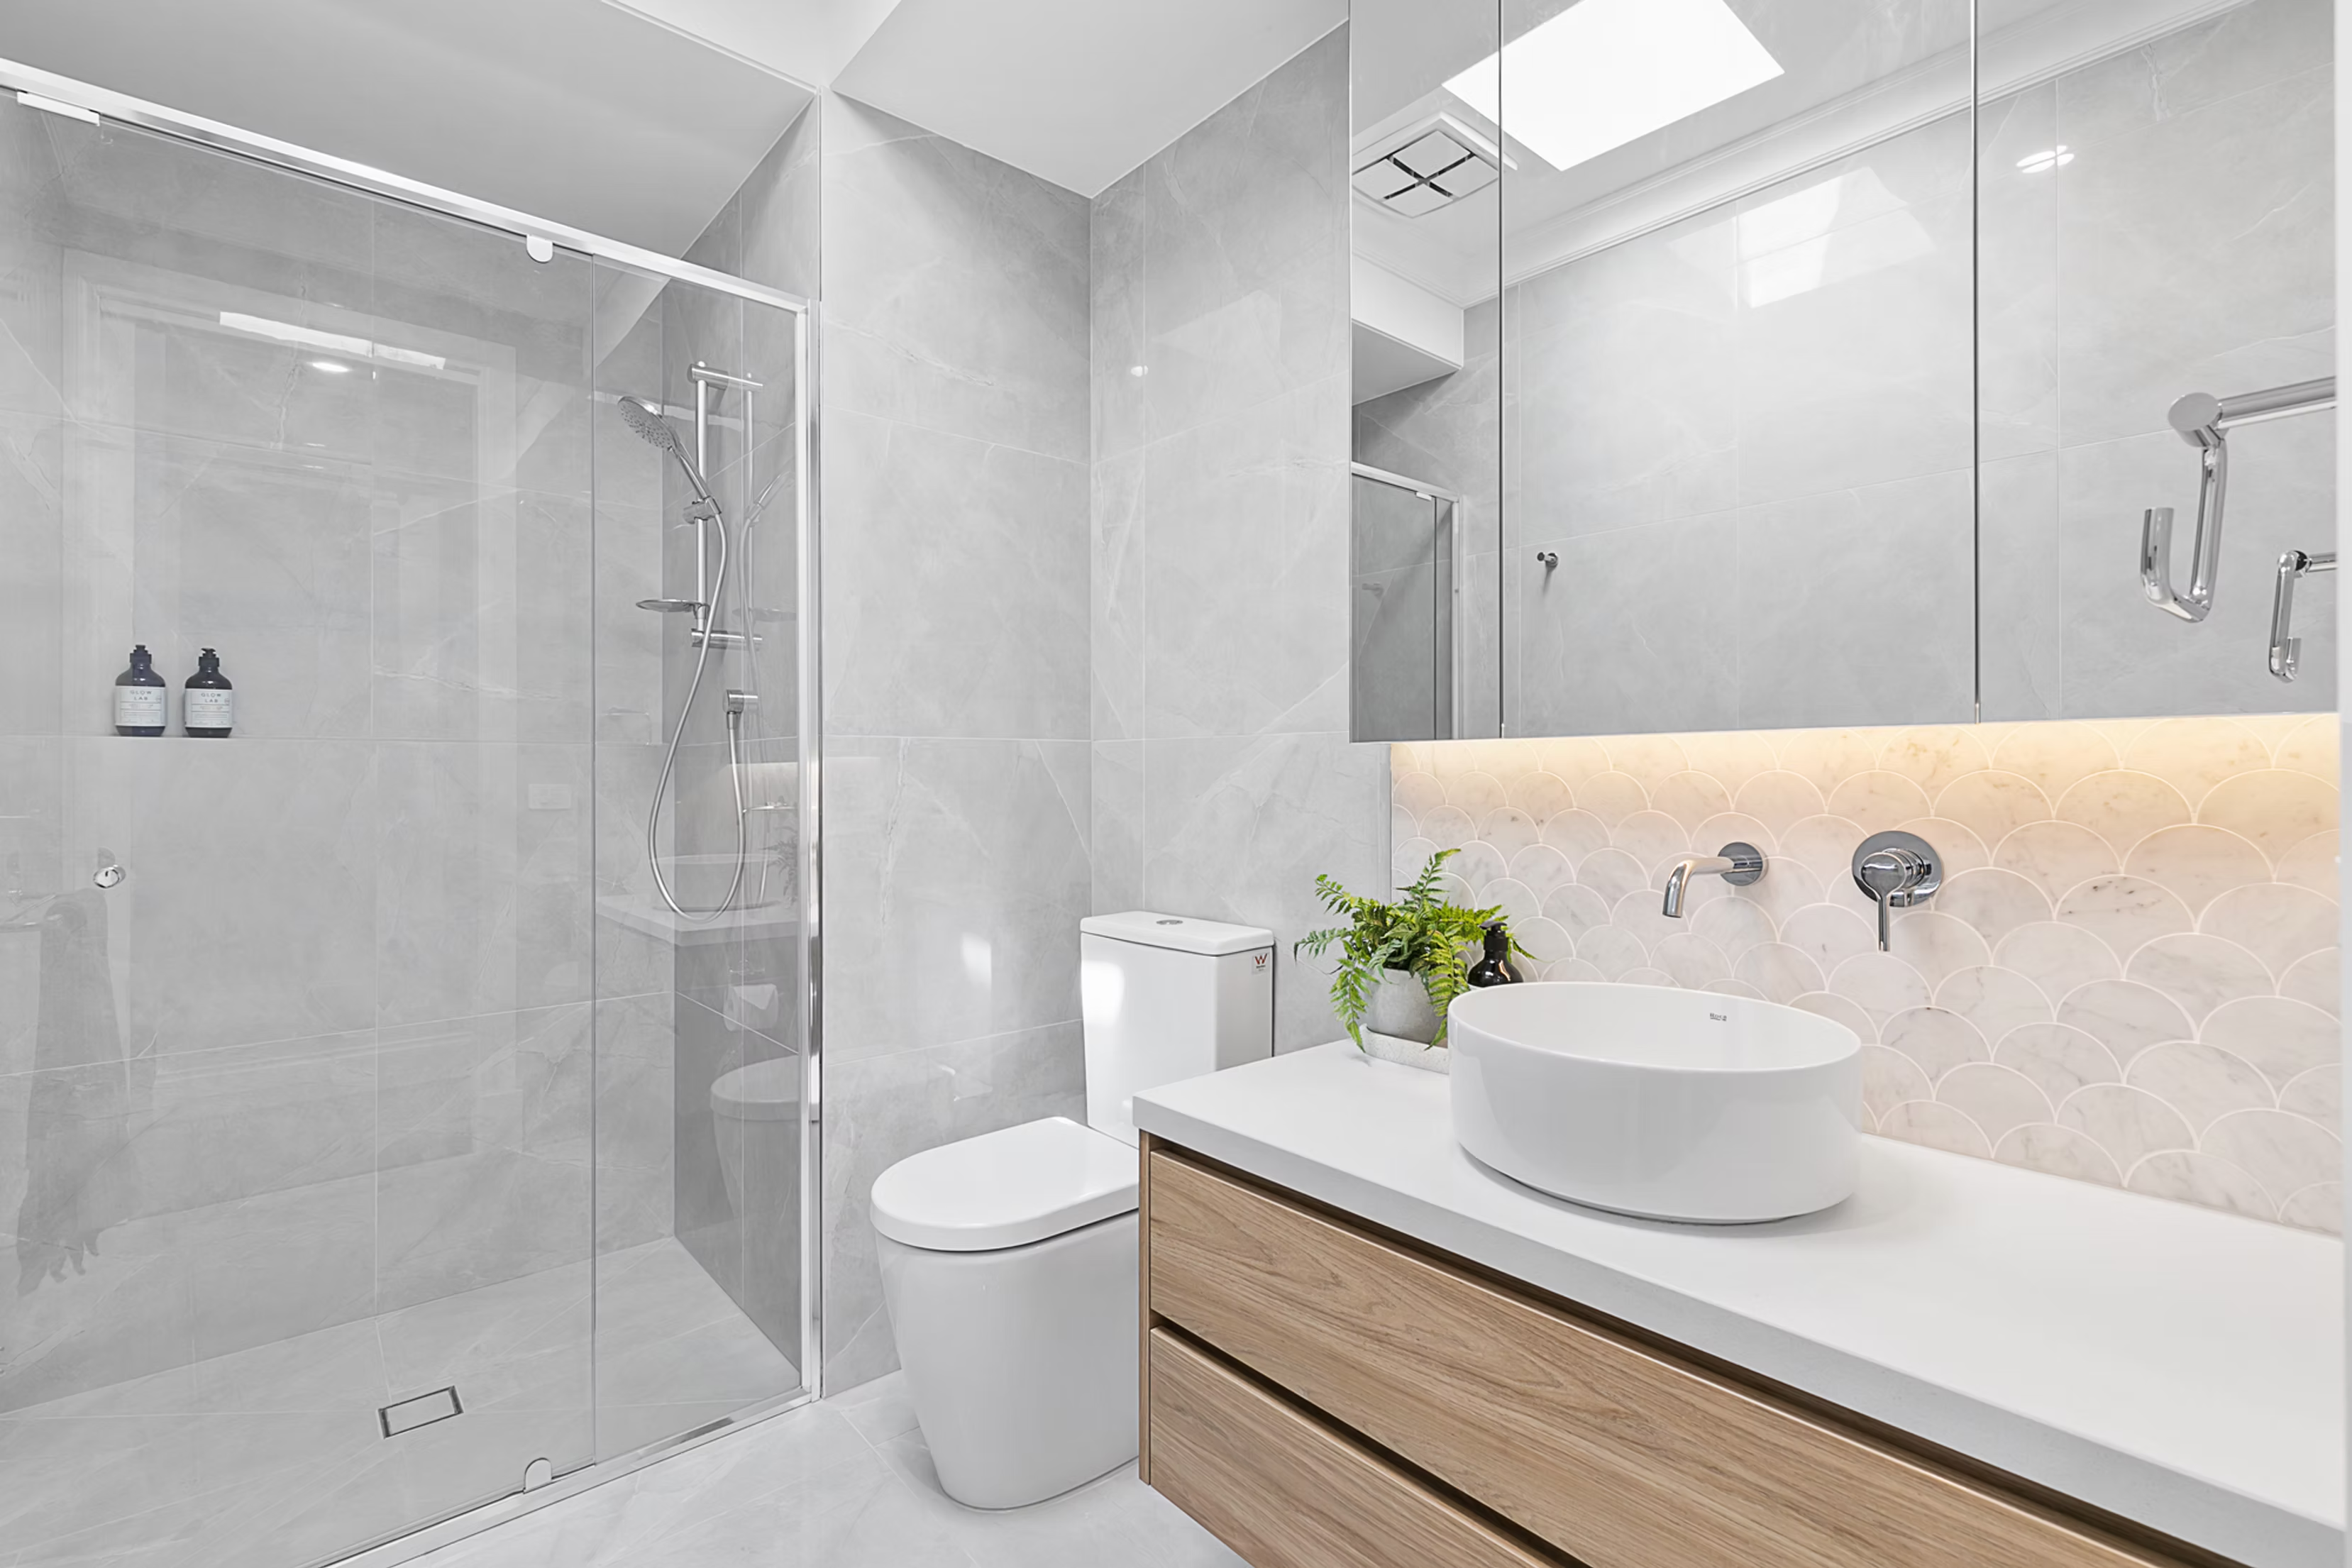
The residence seamlessly integrates indoor and outdoor living, featuring landscaped social spaces with a firepit, arbor, automated louvred roof, and alfresco dining area designed for year-round enjoyment. Inside, the home showcases cohesive open-plan living, a beautifully appointed kitchen with Butler’s pantry, and a lavish master suite complete with a freestanding bath overlooking the pool. Mentone I highlights Norton Builders’ commitment to bespoke craftsmanship, thoughtful spatial design, and enduring luxury, continuing the company’s legacy of creating exceptional custom homes across Melbourne’s Bayside region.
Featured in Melbourne Home Design + Living
Gallery


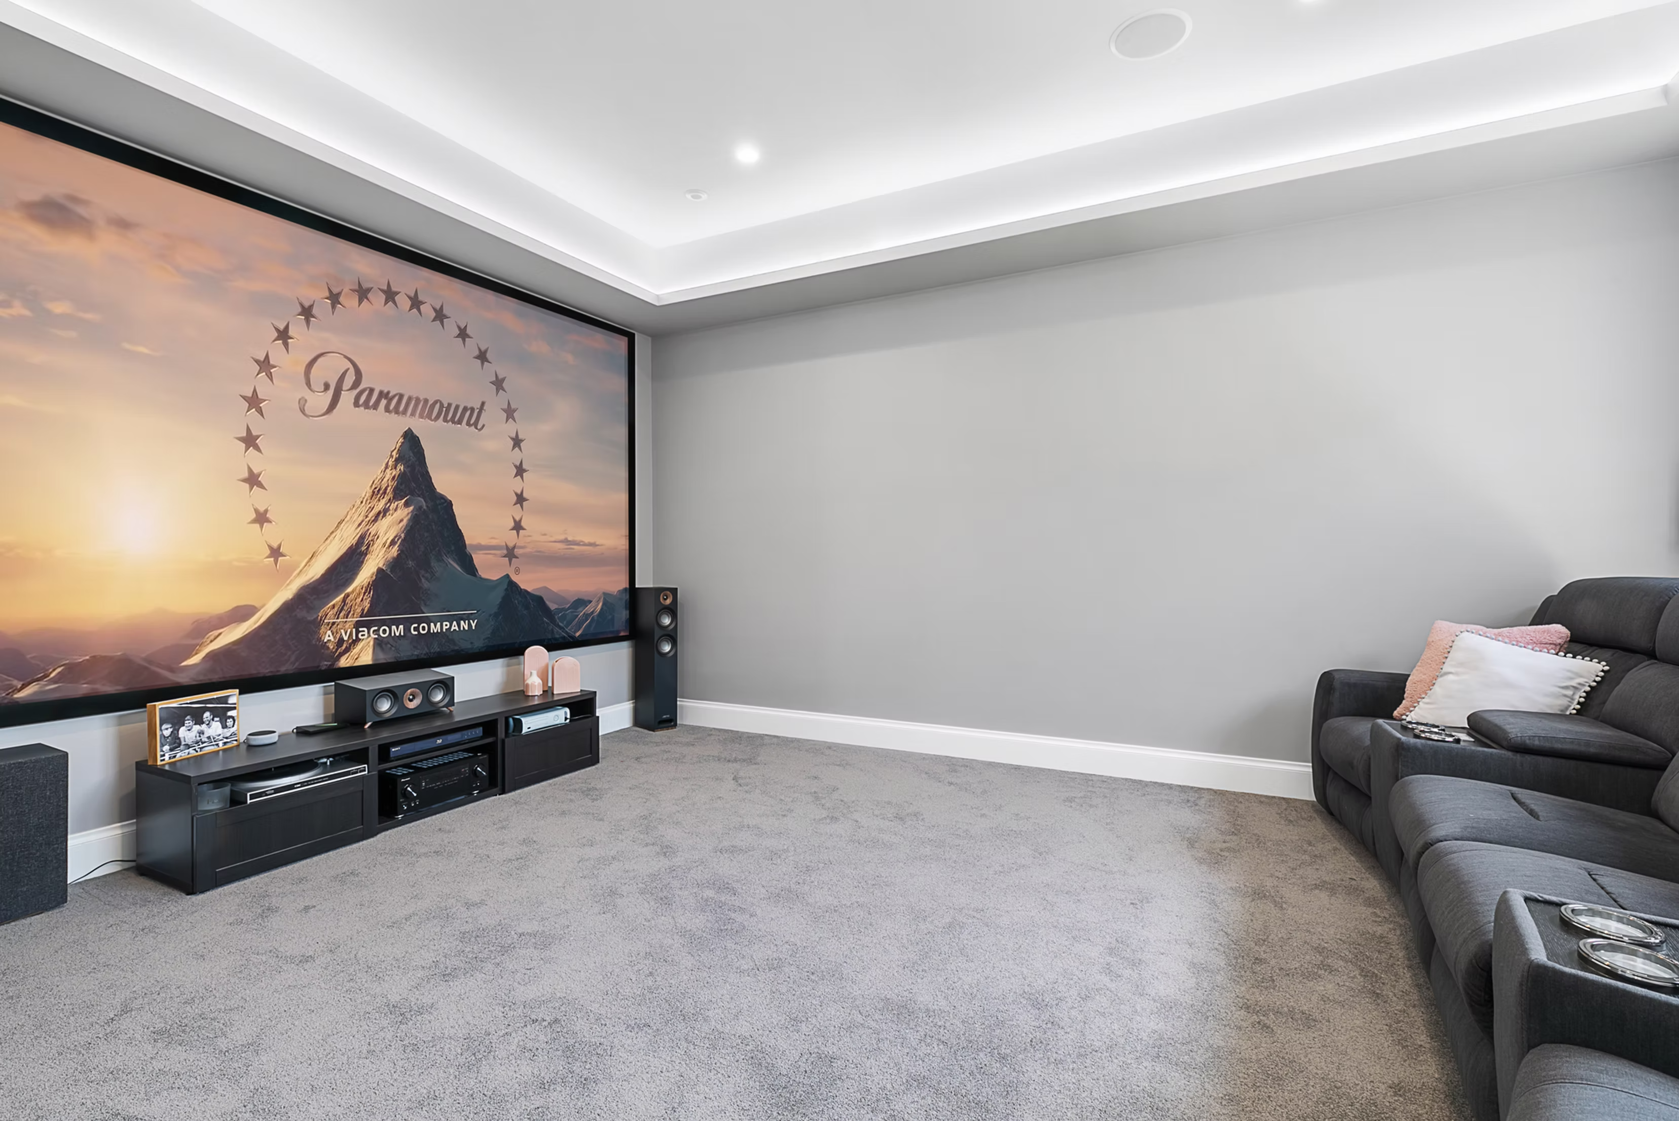
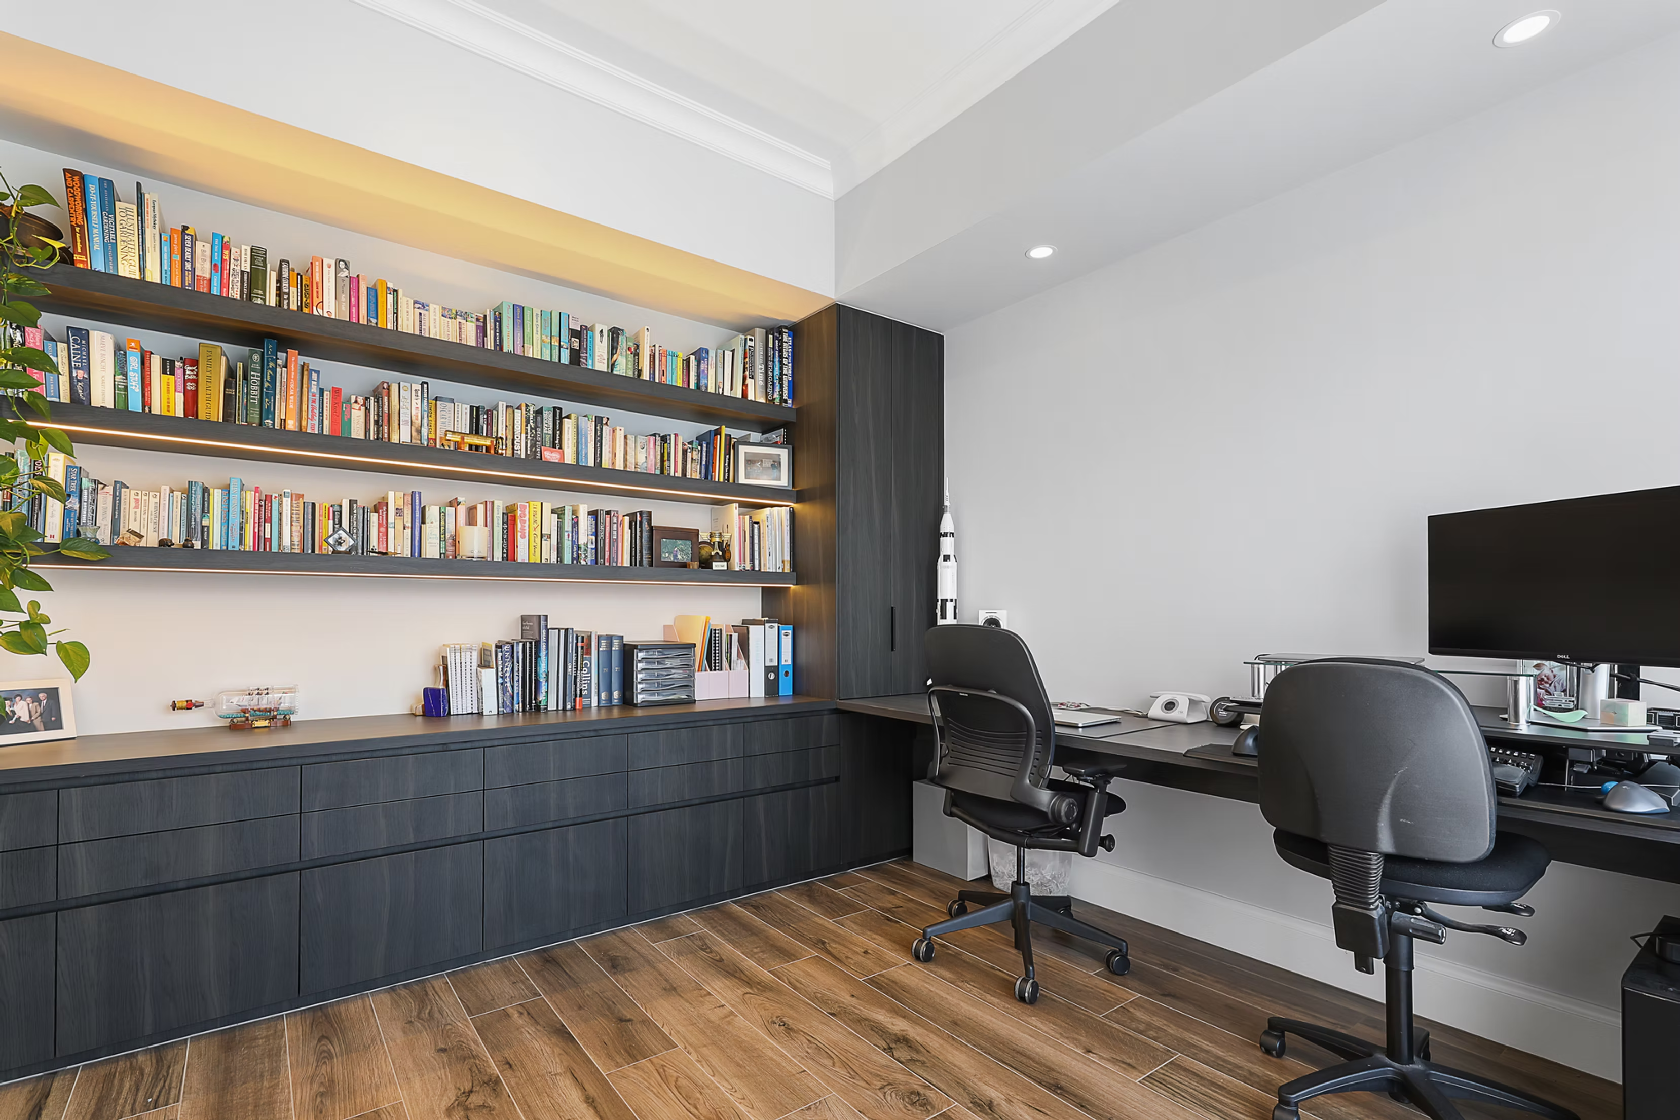
9 / 9
Designed for Living.
Built for life.

